
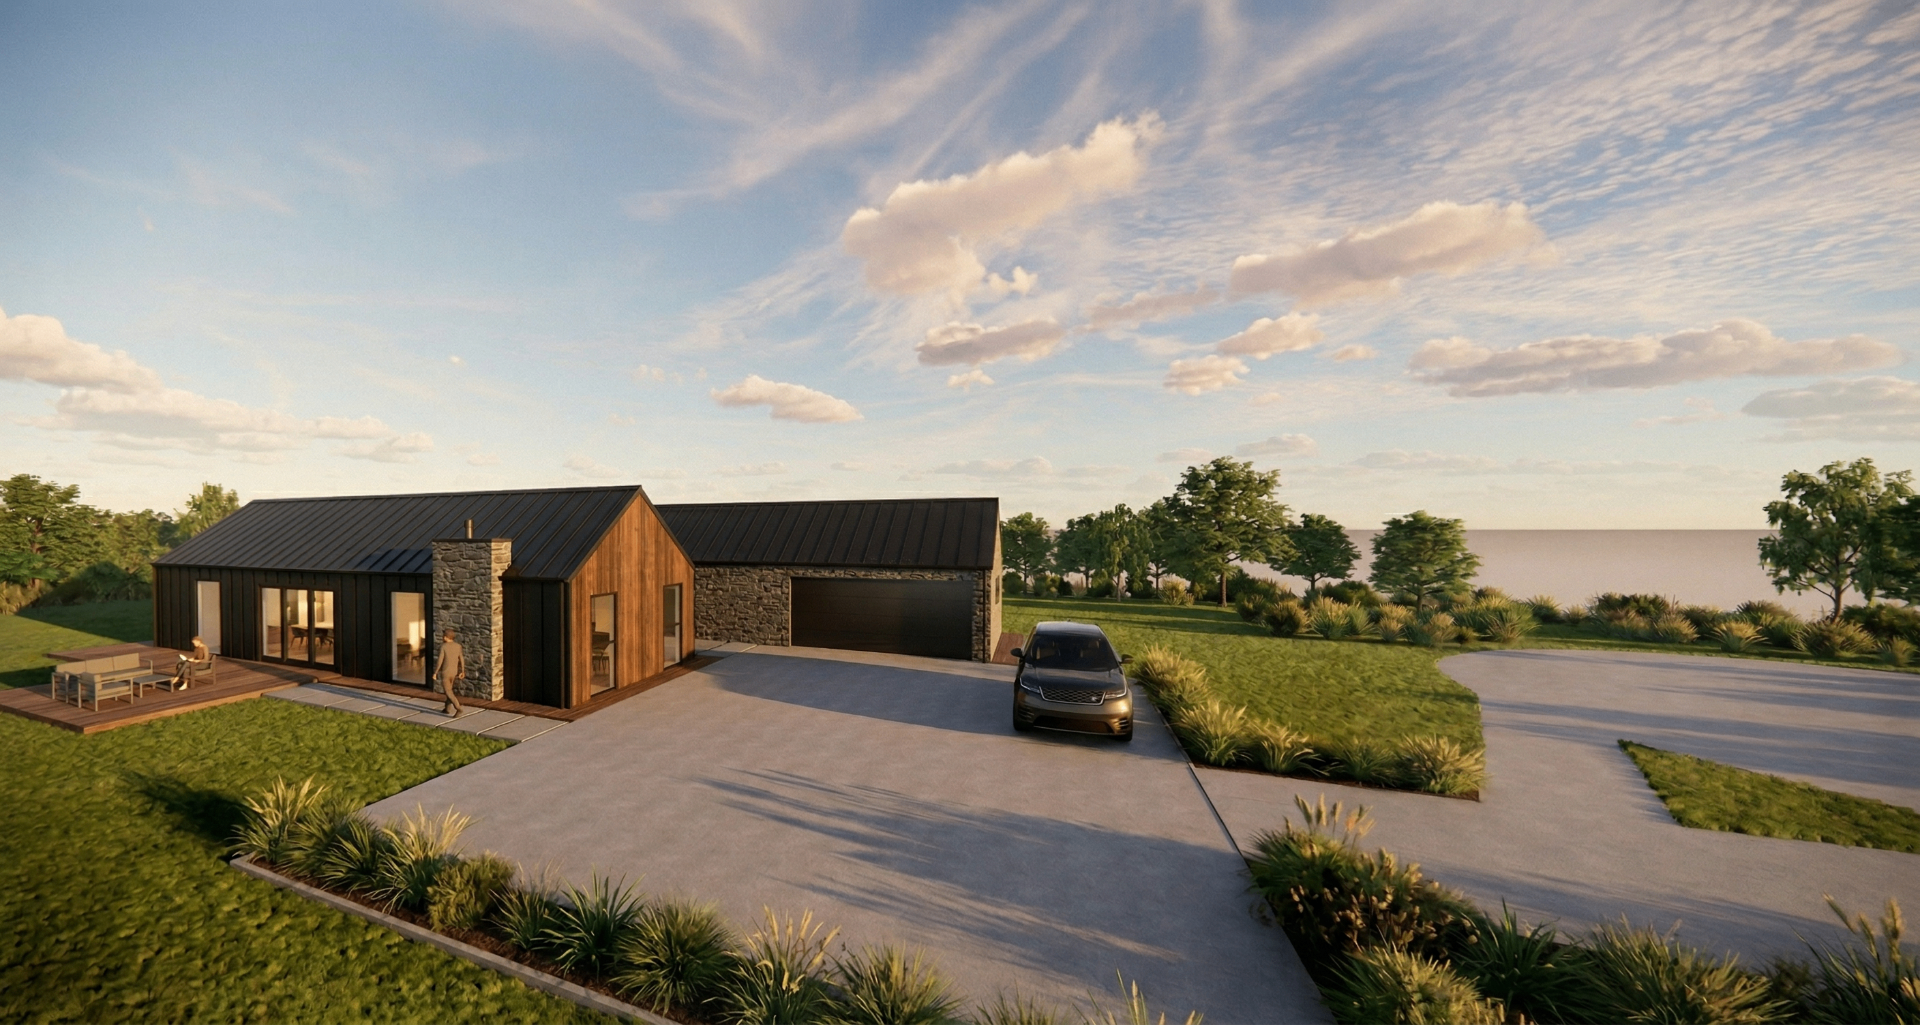
Architectural CGI render — concept design
Canterbury
Modern Family Home
A contemporary four-bedroom family home designed to balance modern living with practical everyday functionality. Featuring open-plan living spaces, generous indoor-outdoor flow and a clean architectural aesthetic, this concept demonstrates the type of custom home Hargreaves Builders can deliver for clients looking to build new.
The imagery displayed throughout this project consists of architectural CGI renders and concept visuals created during the design process. The home has not yet been constructed — these renders showcase the design intent, layout and overall vision.
If you are considering building a new family home, Hargreaves Builders can work alongside your architect and design team to bring your project to life.
Talk About Your Project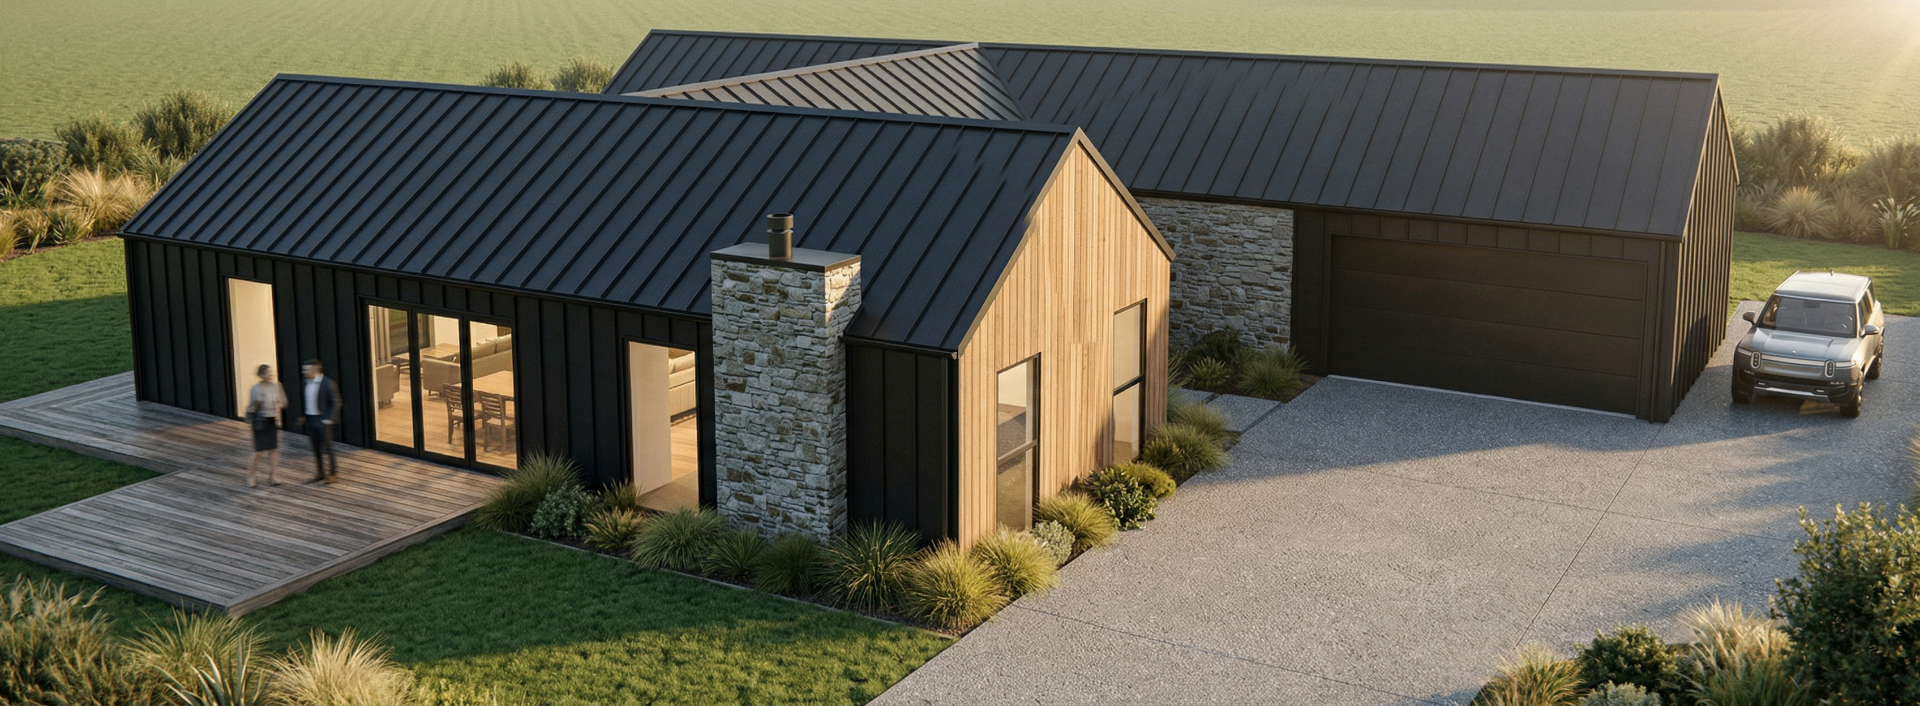
Gallery
Scroll →
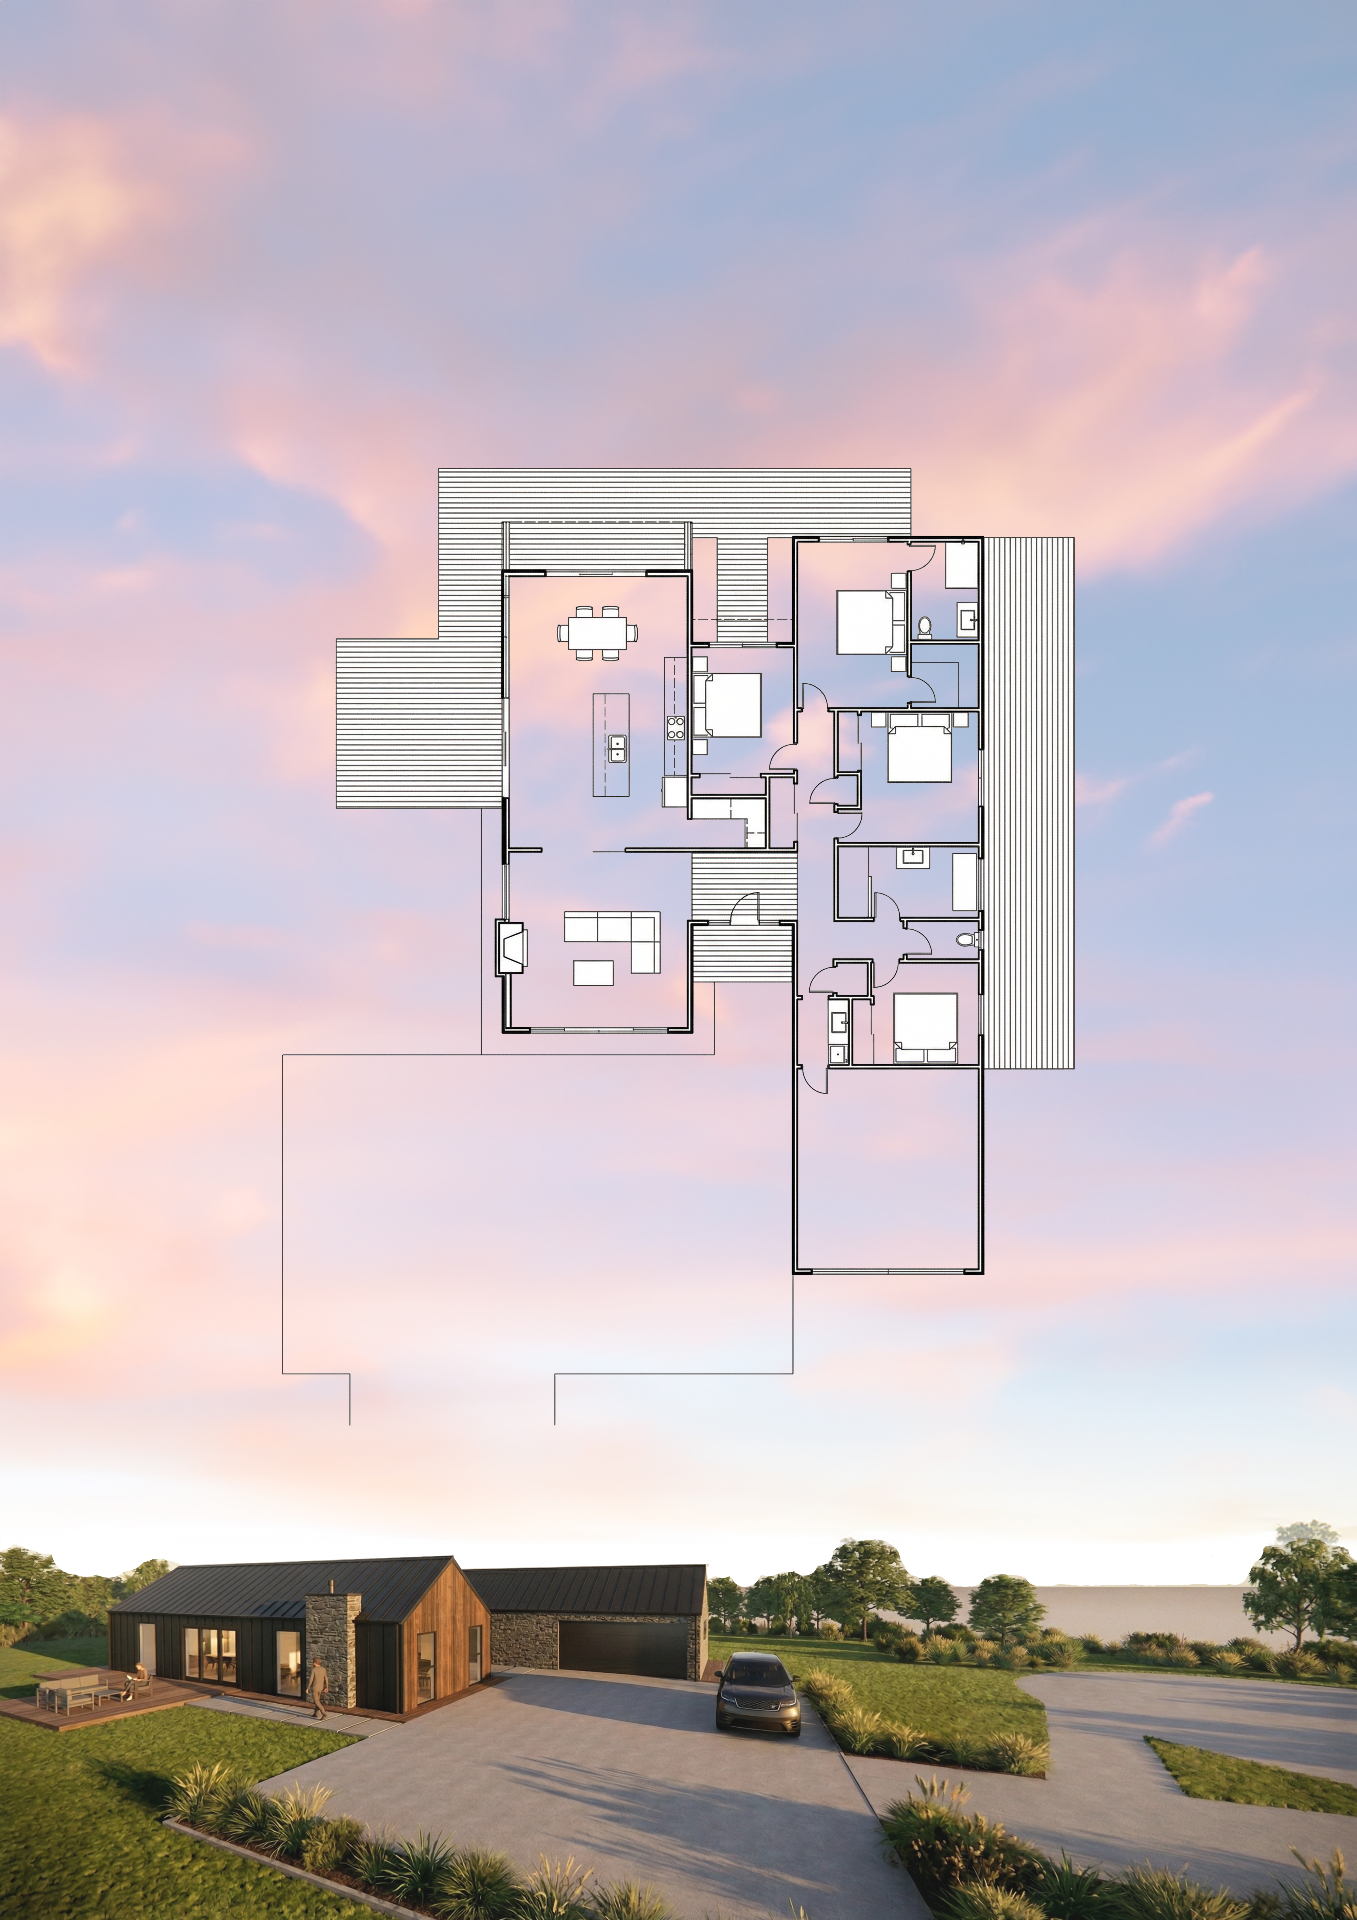
Images shown are architectural CGI renders and are for illustrative purposes only.
Project Details
- Client
- Concept Project
- Builder
- Hargreaves Builders
- Status
- Concept Design